

Water Views - Golf Course

Address
5 Barnard Court, Rancho Mirage, CA
Price
$ 1,895,000
Property Attributes
- MLS#219152911DA
- TypeSingle Family
- Listing Status Active
- CountyRiverside
- CityRancho Mirage
- Area Rancho Mirage
- NeighborhoodThe Springs C.C.
- Zip92270
- Style
- Year Built1979
- Price$ 1,895,000
- Bedrooms3
- Full Bathrooms3
- Half Bathrooms1
- Sqr Footage3104
- Lot Size0.13 Acres
Data Source:
California Regional MLS (CRMLS)
Property Description
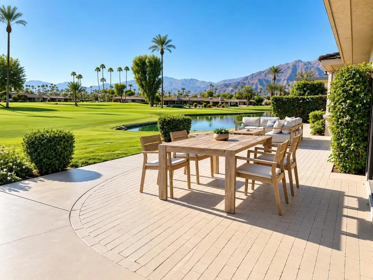
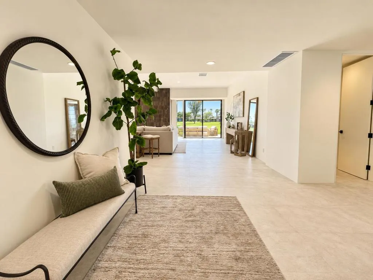
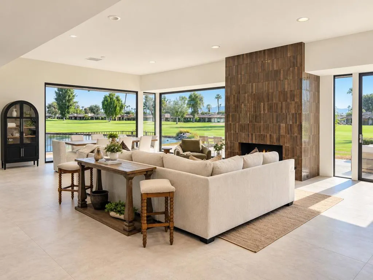
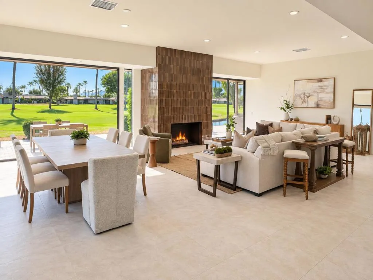
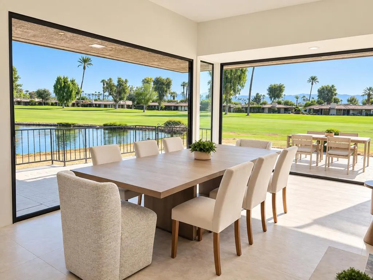
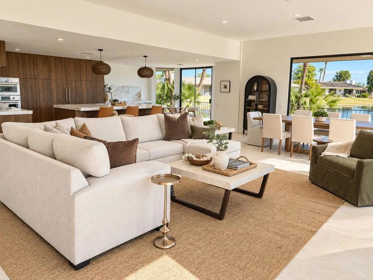
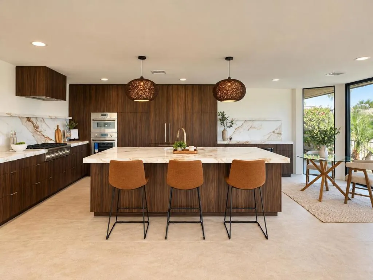
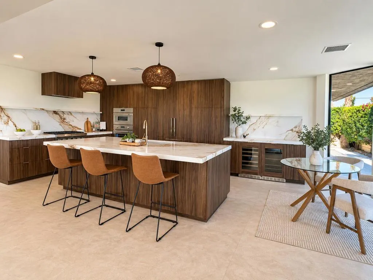
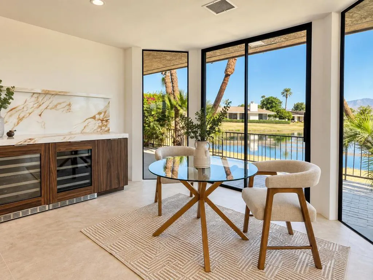
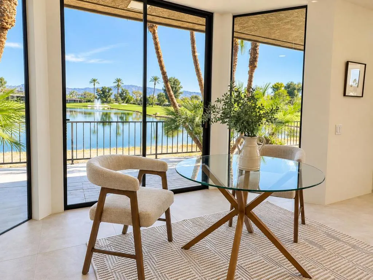
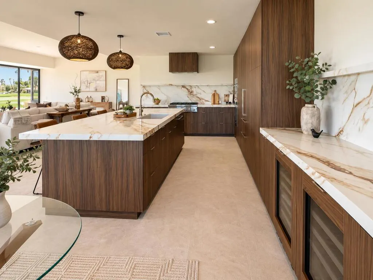
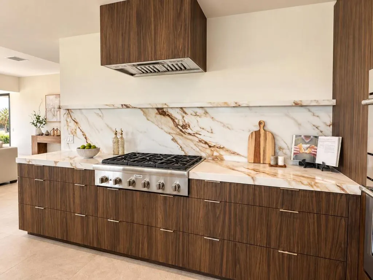
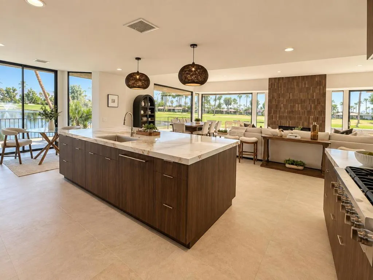
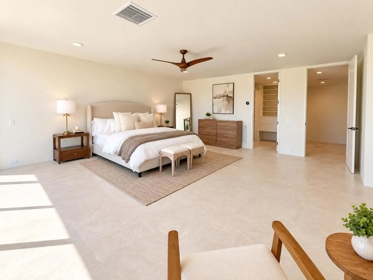
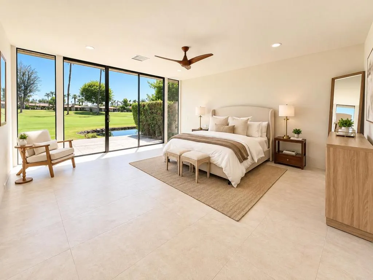
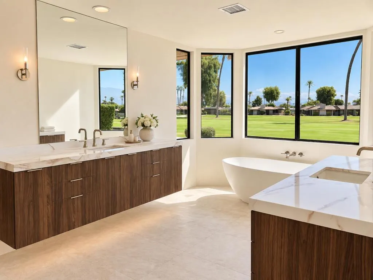
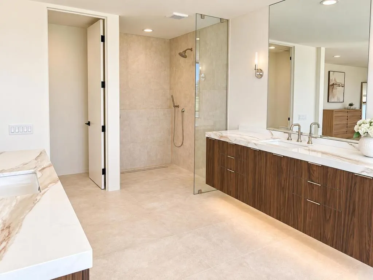
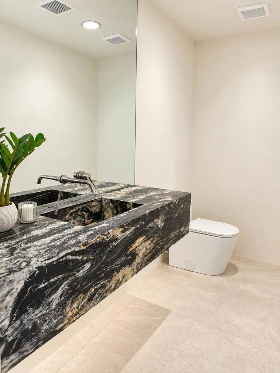
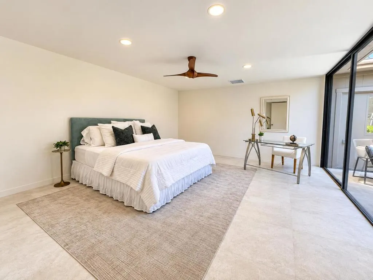
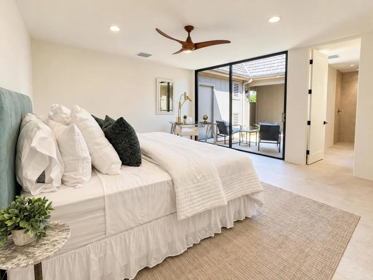
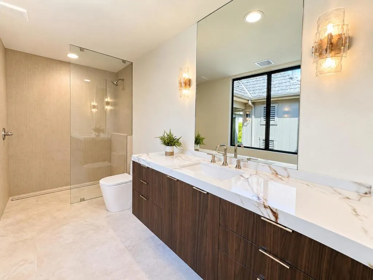
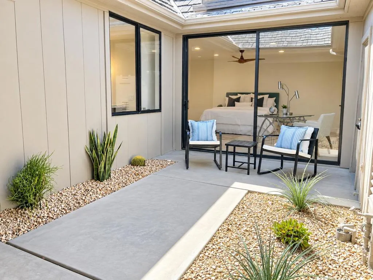
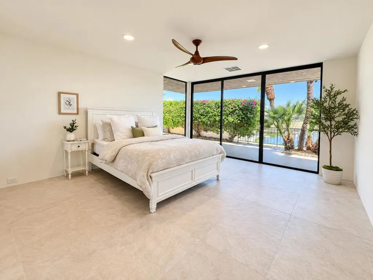
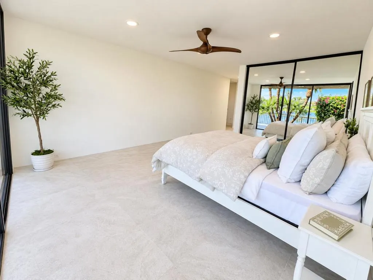
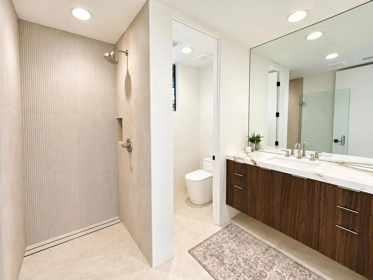
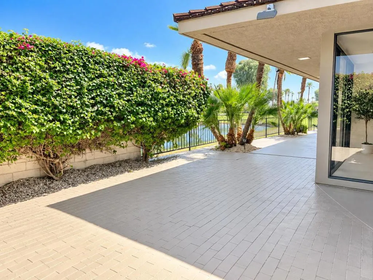
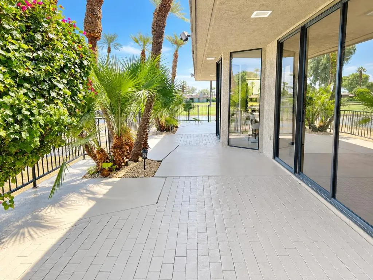
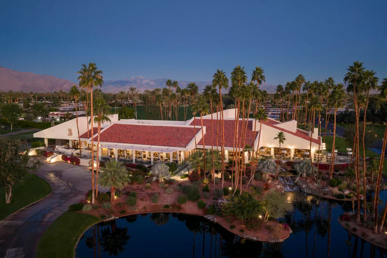
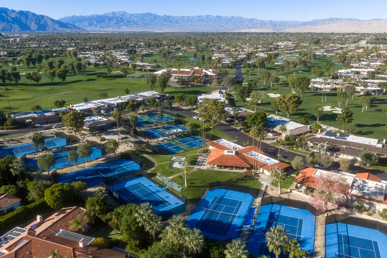
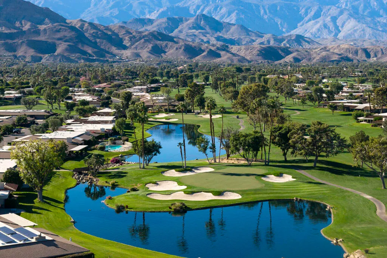
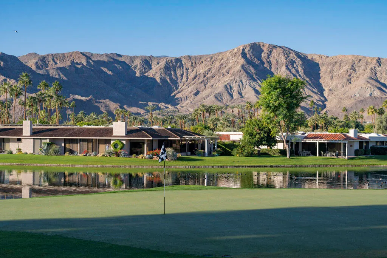
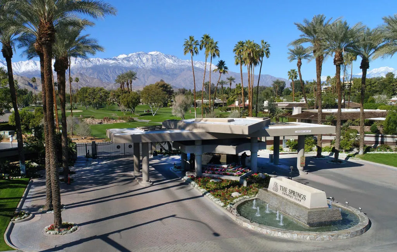
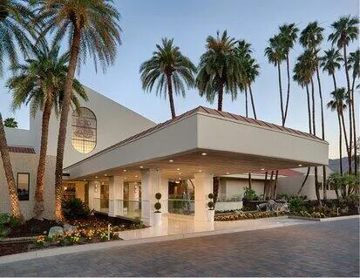
Spectacularly reimagined from top to bottom, this exceptional Shaughnessy residence is a sophisticated expression of modern desert living, set against breathtaking lake, golf course, and mountain views. Ideally positioned to capture its coveted southeast exposure, the home opens to an expansive wraparound patio where shimmering water, lush fairways, and dramatic mountain vistas create an unforgettable backdrop. Inside, a beautifully designed open floor plan is framed by expansive windows and doors, flooding the interiors with natural light and showcasing the extraordinary views. Large-format 24 x 48 porcelain tile flows throughout, complemented by a striking tiled fireplace and refined contemporary finishes. At the heart of the home is a showstopping chef's kitchen featuring custom cabinetry, an oversized quartz island with generous seating, and an impressive suite of Thermador appliances including a concealed refrigerator, freezer drawers, oven, microwave, gas cooktop, and dishwasher. Dedicated wine and beverage refrigerators complete the entertaining space. The primary suite is a private sanctuary with captivating lake and golf course views. The spa-inspired bath features an oversized tiled shower, soaking tub, dual vanities, and generous walk-in closet. Two additional guest suites each offer beautifully remodeled ensuite baths. From the dramatic views and expansive outdoor living to the exceptional craftsmanship and curated finishes, every detail has been designed to impress. Rarely does a Shaughnessy combine this level of transformation with such an extraordinary lakefront setting. Life at The Springs is about more than just owning a home--it's embracing one of the desert's premier private club communities. Residents enjoy a newly renovated championship golf course designed by Desmond Muirhead, an active tennis, pickleball and bocce ball programs, a state-of-the-art fitness center, beautifully updated clubhouse, multiple dining venues, and a vibrant calendar of social events that make it easy to connect with neighbors and friends, year-round! Ideally located in the heart of Rancho Mirage, The Springs offers convenient access to world-class dining, shopping, entertainment, the Eisenhower Medical Center, and much more.
| Price History | |
|---|---|
| 9/18/2026 | Listed $1,895,000 |
General Features
| Living Area | 3104 |
|---|---|
| Heating | Forced Air,Fireplace(s) |
| Cooling | Central Air |
| Utilities | Cable Available |
| Possession | Close Of Escrow |
| Appliances | Dishwasher,Disposal,Gas Range,Microwave,Refrigerator,Range Hood |
| HOA Fee | 1826 |
| Patio/Porch Features | Wrap Around |
| Pool Features | Community,In Ground |
| Security Features | Prewired,Gated Community,24 Hour Security |
| Year Built | 1979 |
| View | Golf Course,Lake,Mountain(s),Panoramic |
| Stories Count | 1 |
| Levels | One |
| Property Subtype | Single Family Residence |
| Community Features | Golf,Gated,Pool |
| Assoc Fee Paid Per | Monthly |
| County | Riverside |
| New Construction | false |
| Property Type | Residential |
| Association Amenities | Bocce Court,Clubhouse,Controlled Access,Sport Court,Fitness Center,Maintenance Grounds,Insurance,Lake or Pond,Meeting Room,Management,Meeting/Banquet/Party Room,Security,Tennis Court(s),Cable TV |
| HOA | true |
| Attached Garage | true |
| Subdivision Name | The Springs C.C. |
| Garage Y/N | false |
| Full Baths | 3 |
| Special Listing Conditions | Standard |
| Status | Active |
| Directions | Once through gate off Bob Hope, make a left follow Columbia Dr. to Cornell Dr. make a left to Barnard Ct. make a left and home is at the end of the Cul-de-Sac Cross Street: Columbia Dr. & Cornell Dr.. |
| City | Rancho Mirage |
| Disclosures | Covenants/Restrictions Disclosure,HOA Disclosure |
| Association Name | The Springs CC |
| Senior Community Y/N | false |
| MLS Area | 321 - Rancho Mirage |
| Lot Size Units | Square Feet |
| Lot Size Square Feet | 5662 |
| Listing Terms | Cash,Cash to New Loan,Conventional |
| Spa Features | Community,In Ground |
| Property Attached Y/N | true |
| Land Lease Y/N | false |
| Property Condition | Updated/Remodeled |
| Lease Considered Y/N | false |
| Standard Status | Active |
| Year Built Source | Assessor |
| Property Sub Type Additional | Single Family Residence |
| PostalCity | RANCHO MIRAGE |
Interior Features
| Interior Amenities | Breakfast Bar,Breakfast Area,Separate/Formal Dining Room,High Ceilings,Open Floorplan,Partially Furnished,Recessed Lighting |
|---|---|
| Flooring | Tile |
| Fireplace Features | Gas,Living Room |
| Total Stories | 1 |
| Air Conditioning Y/N | true |
| Heating Y/N | true |
| Fireplace Y/N | true |
| Half Baths | 1 |
| Laundry Features | Laundry Room |
| Total Bedrooms | 3 |
| LivingAreaSource | Assessor |
| Total Baths | 4 |
Exterior Features
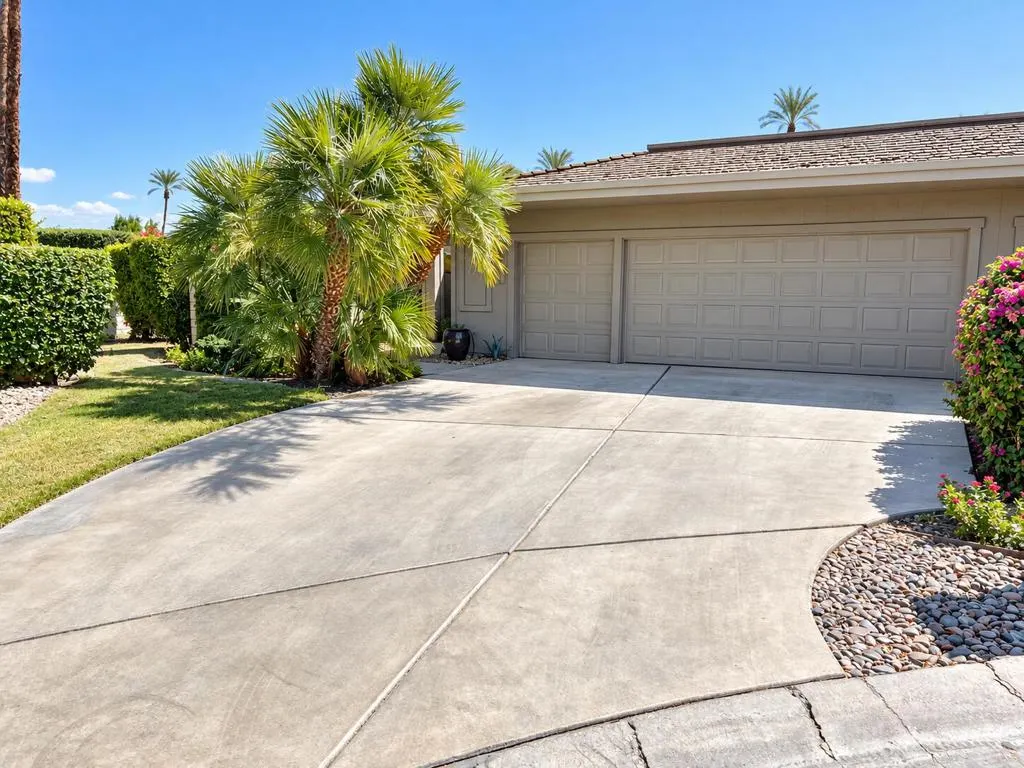
| Parking Features | Direct Access,Driveway,Garage,Golf Cart Garage,On Street |
|---|---|
| Lot Features | Corners Marked,Cul-De-Sac,Landscaped,On Golf Course,Planned Unit Development,Sprinkler System |
| Total Parking | 3 |
| Lot Size Area | 5662 |
| Spa | false |
| Lot Size Acres | 0.13 |
| Private Pool | true |
| Lot Size Source | Assessor |
Amenities
- Foreclosure
- Views
- Short Sale
- New Construction
- Adult 55+
- Lease To Own
- No HOA Fees
- Furnished
- Primary On Main
- Air Conditioning
- Seller Finance
- Green
- Fixer Upper
- Horse
- Golf
- Fireplace
- Deck
- Garage
- Basement
- Pool
Property vs Single Family Average in 92270
Price
Year Built
 Based on information from California Regional Multiple Listing Service, Inc. as of September 18, 2026 2:24 PM UTC This information is for your personal, non-commercial use and may not be used for any purpose other than to identify prospective properties you may be interested in purchasing. Display of MLS data is usually deemed reliable but is NOT guaranteed accurate by the MLS. Buyers are responsible for verifying the accuracy of all information and should investigate the data themselves or retain appropriate professionals. Information from sources other than the Listing Agent may have been included in the MLS data. Unless otherwise specified in writing, Broker/Agent has not and will not verify any information obtained from other sources. The Broker/Agent providing the information contained herein may or may not have been the Listing and/or Selling Agent.
